


Eli, by voice
Describe your kitchen out loud, in English, Spanish or Portuguese. Eli sketches the countertop with you, asks only what matters and prepares your layout and project range.
Talk to EliLuxify Home · In your hands
Countertops, floors, cabinetry finishes and more, designed online, laid out on the real slab and installed by one project team.
The slab is the plan
Draw your space, choose the stone and watch the plan become your room, before anything is cut.
3D StudioTalk to Eli, by voice or WhatsApp
Send a photo and a few words. Your full estimate comes back by WhatsApp message, with your layout on the real slab.
Luxify your home, in your hands
Your choice, at every step. See it before anything is cut, and follow every step openly, from the first sketch to the install.
Start your estimate, book a measuring visit, or explore every stone at luxify.design.
A project range, not a rateCountertop and floor estimates are a range for your whole project, built from your own layout. Never a per-square-foot guess.
Your stone's real slab sizeLayouts are drawn on the real dimensions of the slab you choose, with every seam shown before you decide.
One team, start to finishDesign, measuring, templating, fabrication and installation, followed by the same Luxify team.
The process, start to finish
Six steps and one project team. At every step you choose how involved you want to be.
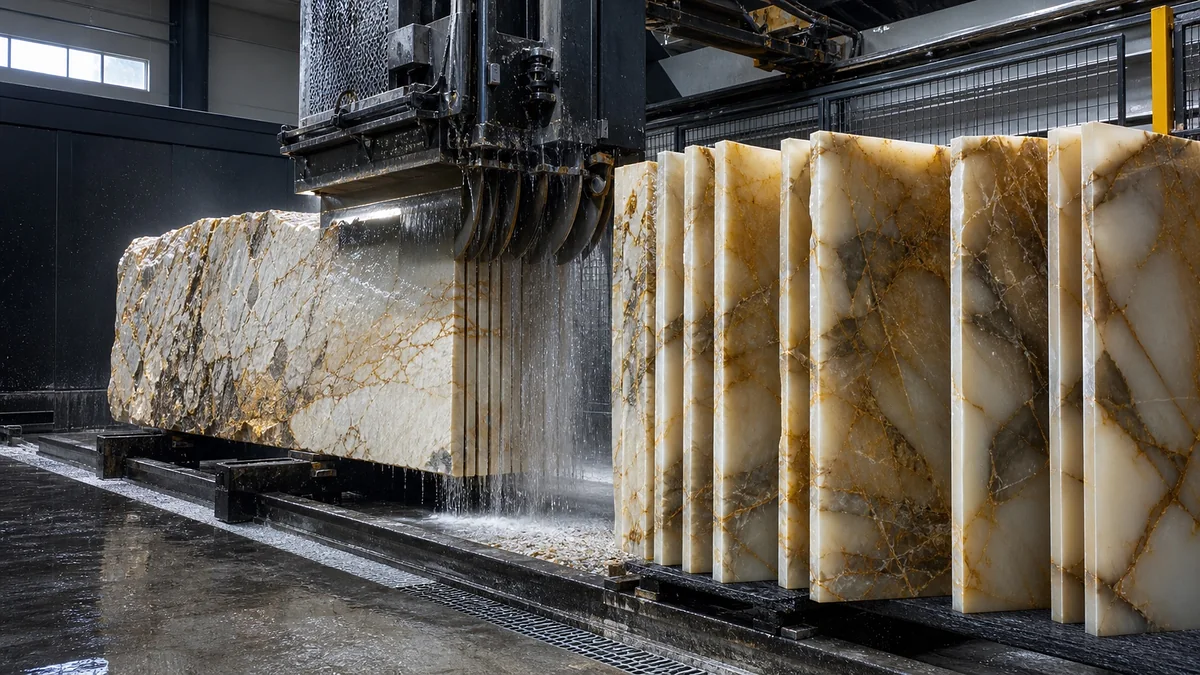
Explore real slabs online or in person, each one shown at its true size, veins and all.
Draw it yourself, ask Eli, our virtual specialist, or work side by side with a real specialist.
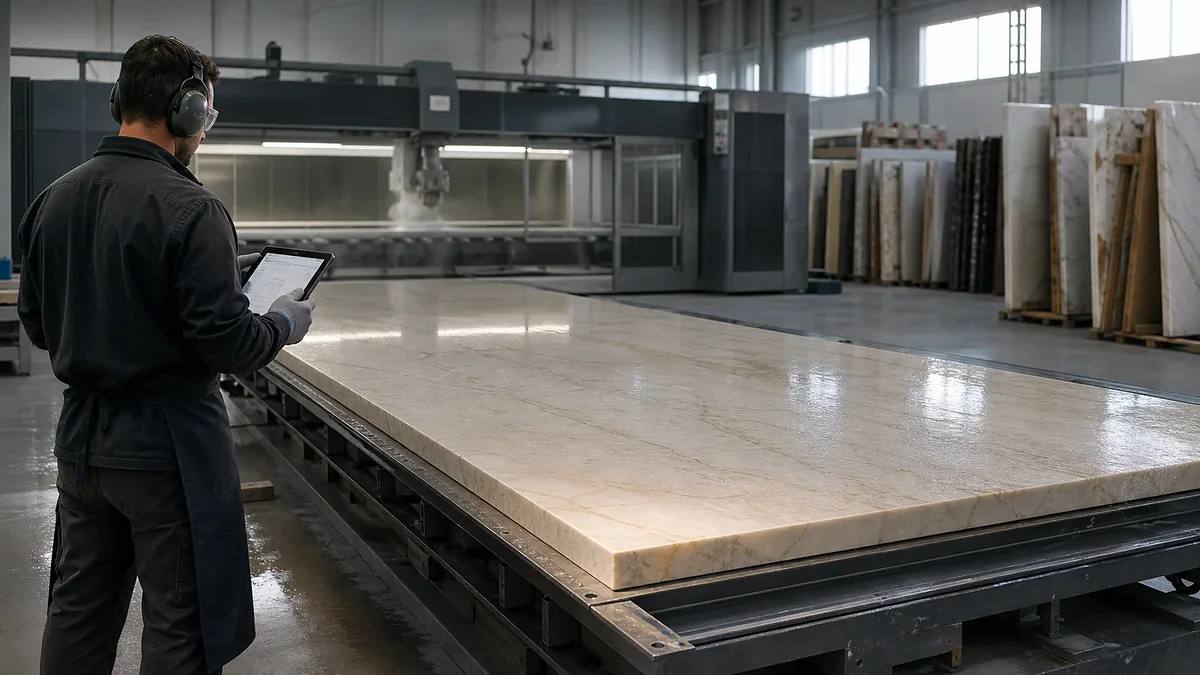
Your layout placed on the photo of the actual slabs, with every seam and vein shown before you decide.
We visit, measure and template your space, and you approve the final layout on your slabs.
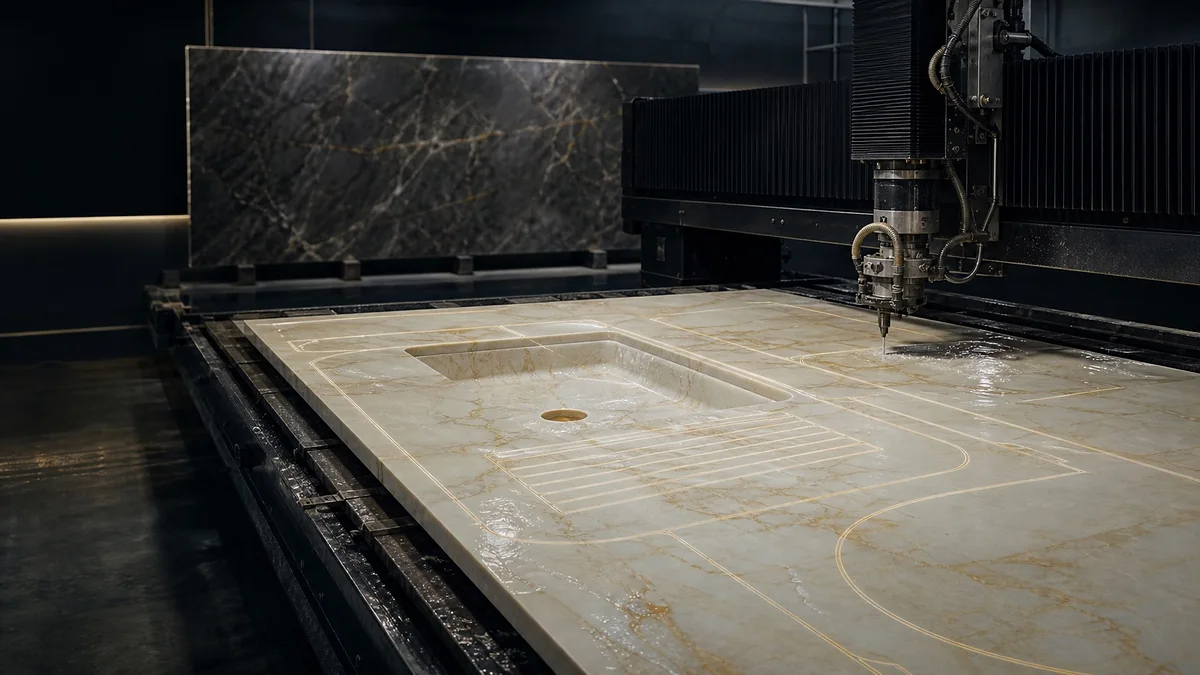
Cut to the template on precision CNC, vein by vein, exactly as you approved it.
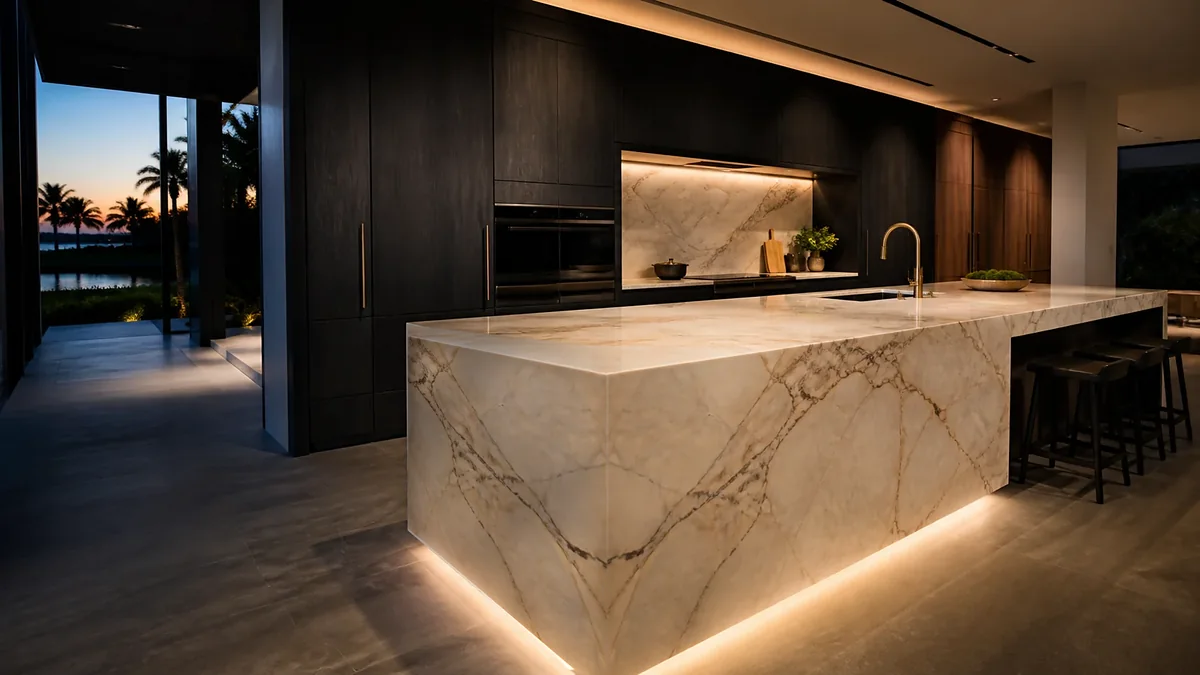
Installed by the same Luxify project team, on a schedule you can follow at every step.
Our work
Rooms designed around one stone. Open any of them to see it full screen; photographs of delivered projects join them, with each client's permission, as installations are completed.
Start here
Every studio, estimate and visit happens in one place, and everything you design is saved in one project.
Stone Finder
Share a photo of a kitchen, a slab or a sample. We show the closest stones we can bring to your home, and you can see one in your kitchen or get an estimate with it.
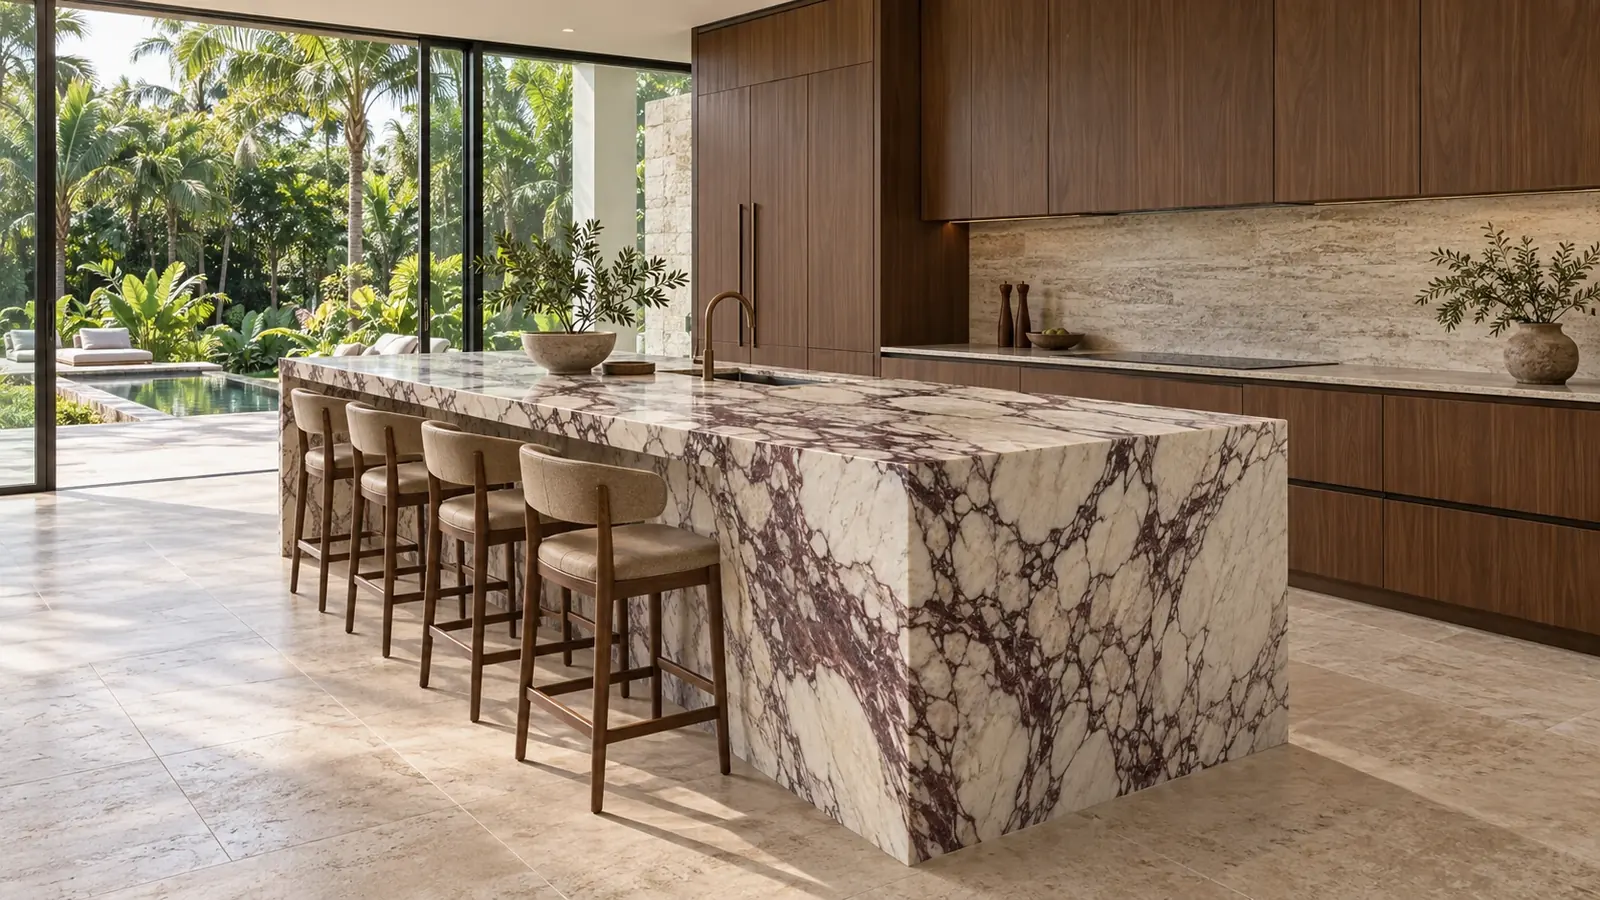
Why Luxify
Buying countertops used to mean sample chips, guesswork and a surprise seam. We rebuilt the process around what you can actually see.
Describe your kitchen out loud, in English, Spanish or Portuguese. Eli sketches the countertop with you, asks only what matters and prepares your layout and project range.
Talk to EliEvery drawing is laid out on your stone's real slab: Best vein match, Balanced and Most economical. You see the slabs, the seams and the difference before you choose.
See the three layoutsOne Luxify project team coordinates measuring, templating, fabrication and installation in Florida, and stays accountable from design to handover, for countertops, cabinetry finishes, floors and everything around them.
How it worksYour stone, your choice
Natural stone is never the same twice, so where each piece is cut from the slab matters. For every drawing, the studio lays out three honest options side by side.
Example layout. A island · B1 and B2 the sink run, in two parts · C cooktop run. Red dashes mark the seam.
In the studio, each option also shows its project range and how it compares with the recommended one. Every layout uses your stone's real slab size. The final layout is approved by you at templating.
Not sure? Book a visit. We bring samples and show this layout on your slabs.
Book a measuring visitServices
Start with one surface or plan the whole room. Each service opens in a Luxify studio, where you design it and see it with the rest of your project.
Kitchens, islands, baths and waterfall ends in natural stone and engineered surfaces, laid out on the real slab.
Design with EliChoose door styles and finishes next to your stone and see them together in the 3D room before anything is ordered.
Open the 3D roomVinyl plank, laminate, engineered and solid wood, and porcelain tile, with removal of the old floor. Estimates include the cutting and pattern allowance and whole boxes.
See floors in your roomKitchen, bath, bar and laundry sinks with full dimensions. Add one and its opening goes straight into your countertop drawing.
Browse sinksA floating stone vanity with a mitered apron and a sink carved from the same stone, in 3D with a dimensioned section.
Design your vanityStone fireplace surrounds and feature walls drawn to your wall and firebox opening, with the cut list and what the wall behind needs.
Design your fireplaceSummer kitchens for Florida lanais: straight, L-shaped or an island, in outdoor-rated stone with the grill and burners planned in.
Design your outdoor kitchenNot sure where to start? Tell Eli about the room, then see the countertop, floor and cabinets together in 3D.
Open the 3D roomThe materials world
From quartzite's crystalline depth to the quiet uniformity of quartz, each family behaves differently in a kitchen. The marketplace shows real products with their slab sizes, so your layout starts from the stone itself.
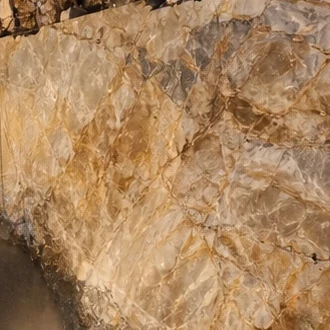
Natural, very hard, with crystalline veins.
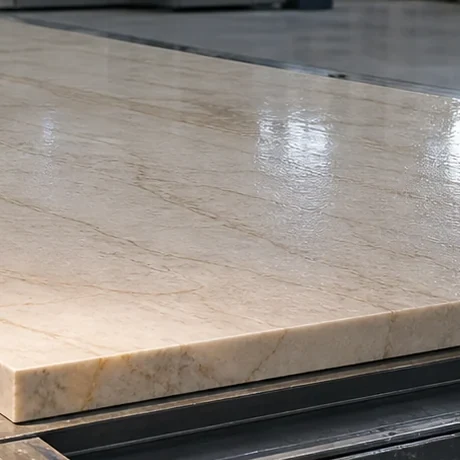
Classic veining that ages with character.
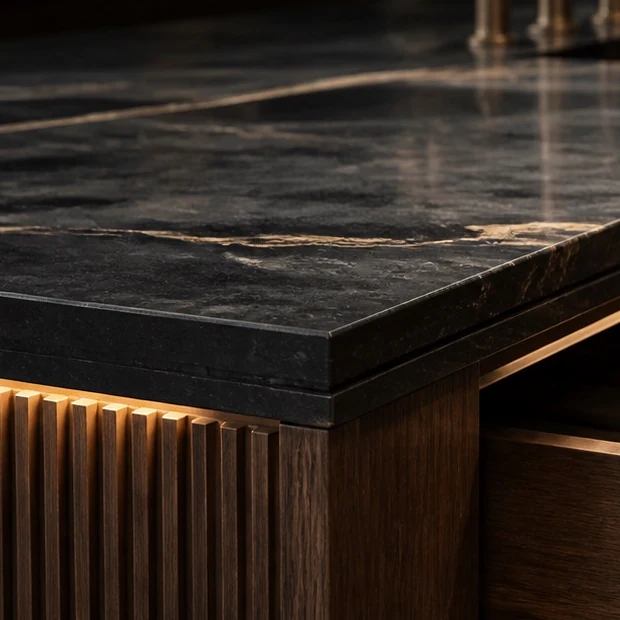
Dense and durable, grain by grain.
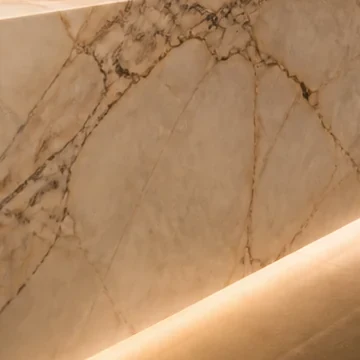
Engineered, consistent, easy to live with.
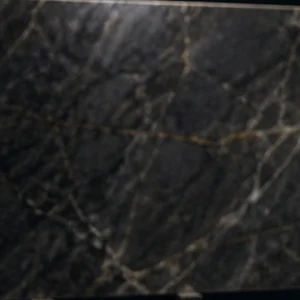
Large, thin slabs with bold patterns.
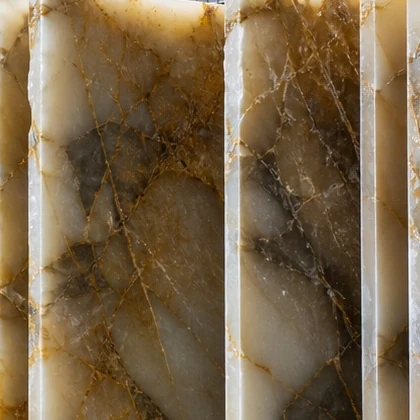
Translucent bands, made for light.
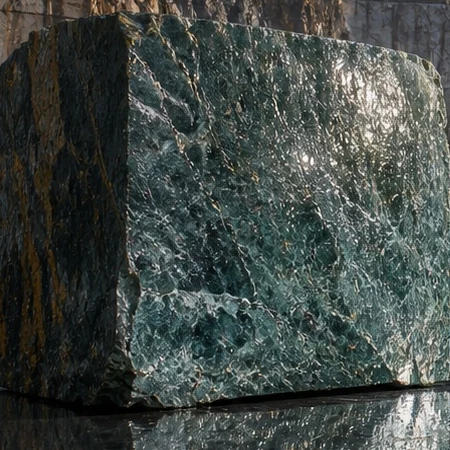
Rare colors for a single statement piece.
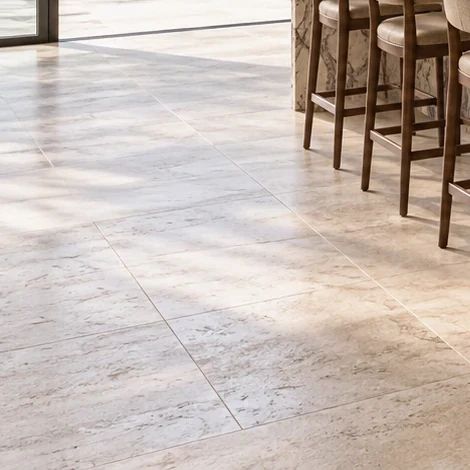
Wood, wood-look plank and porcelain tile.
One environment
Everything you design lives in one project and opens together in a 3D room, so the countertop, the floor and the cabinets are chosen as one room, not three separate purchases.
Service area
Our team is based in Central Florida. Share your ZIP code when you book and we confirm coverage for your address before the visit.
About our service areaTalk to Eli and to our team in the language you are most comfortable with, by voice, WhatsApp or phone.
FAQ
Design your countertop or floor online and the studio shows a range for your whole project, calculated from your own layout. Floating vanities and fireplaces are priced on request: our estimator sends your price after reviewing the design. The final price is confirmed after measuring.
Because a rate hides what really drives the cost: the slab you choose, how many slabs your layout needs, edges, cutouts and seams. A project range from your own drawing is closer to what you will actually pay.
You see every seam in the layout before you choose. We keep seams away from the sink and the cooktop, and the final layout is approved by you at templating.
We measure your space, bring samples and show your layout on your slabs. If anything changes, your drawing and your range are updated before you decide.
We work in Florida, from our base in Central Florida. Share your ZIP code when you book a visit and we confirm coverage for your address.

Your project starts here
Talk it through by voice, book a visit and we bring the samples to you, or send us a message. Whichever you choose, one team follows your project to the end.